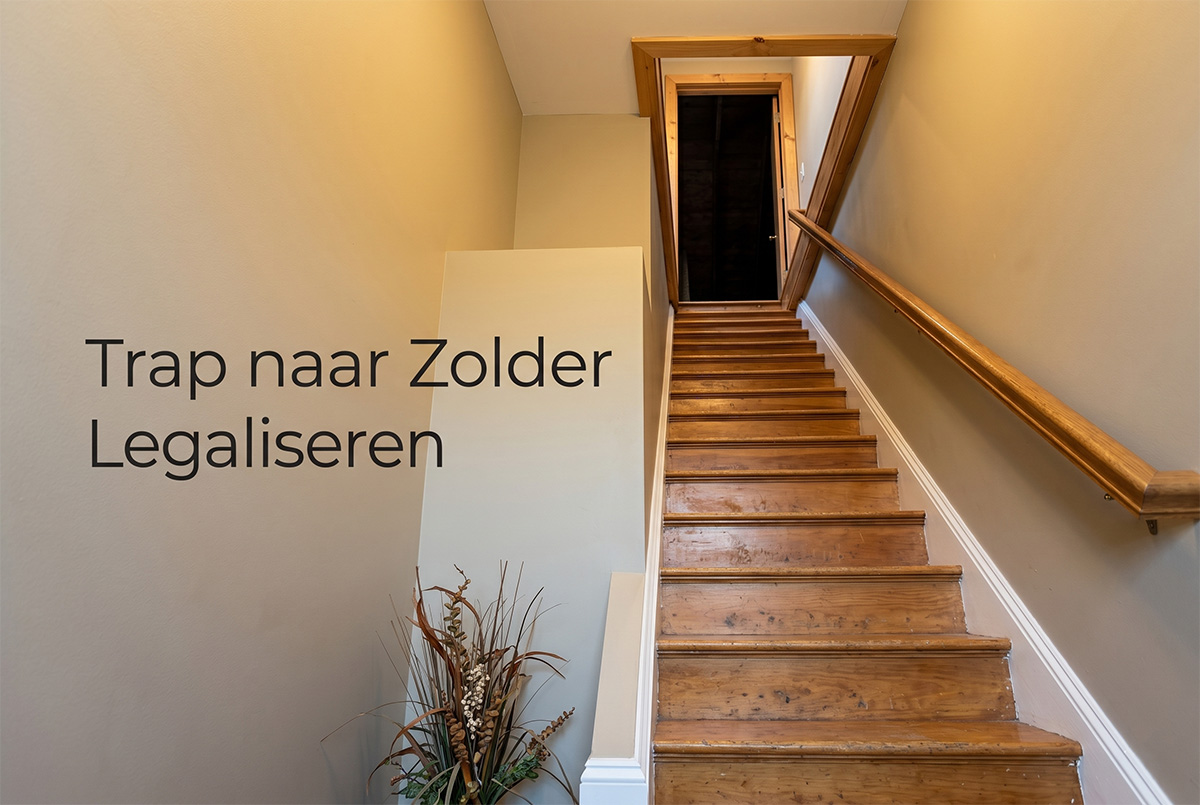
Fixed attic stairs may look simple, but often affect the load-bearing structure
Fixed attic stairs are often installed to make an attic more accessible. In many homes, they replace an old loft ladder. The main issue is usually not the staircase itself, but the stair opening: the opening made in the existing floor.
When timber joists, concrete ribs, hollow-core slabs or other load-bearing elements have been interrupted, the force distribution in the floor changes. The municipality may then request structural substantiation. Missing documentation can also create uncertainty during sale, valuation or inspection.
Aboss Bouwadvies translates the existing situation into an architectural and structural file suitable for assessment by the municipality, buyer, estate agent, valuer or contractor.