
 EN
Reduce heat loss
HR++ insulating glass reduces heat loss compared with single glazing. Product selection and installation details determine the result for your windows.
Improve comfort while respecting your existing windows. Aboss prepares detail drawings and, where needed, permit documents for HR++ double glazing and slim-profile heritage insulating glass.
Many Amsterdam homes and historic buildings have timber frames with single glazing. The right replacement depends on the frame profile, available rebate depth and the building’s character.
Send the address, photographs of the frames and any existing drawings. If you already have a preferred glazing product, include its specification.
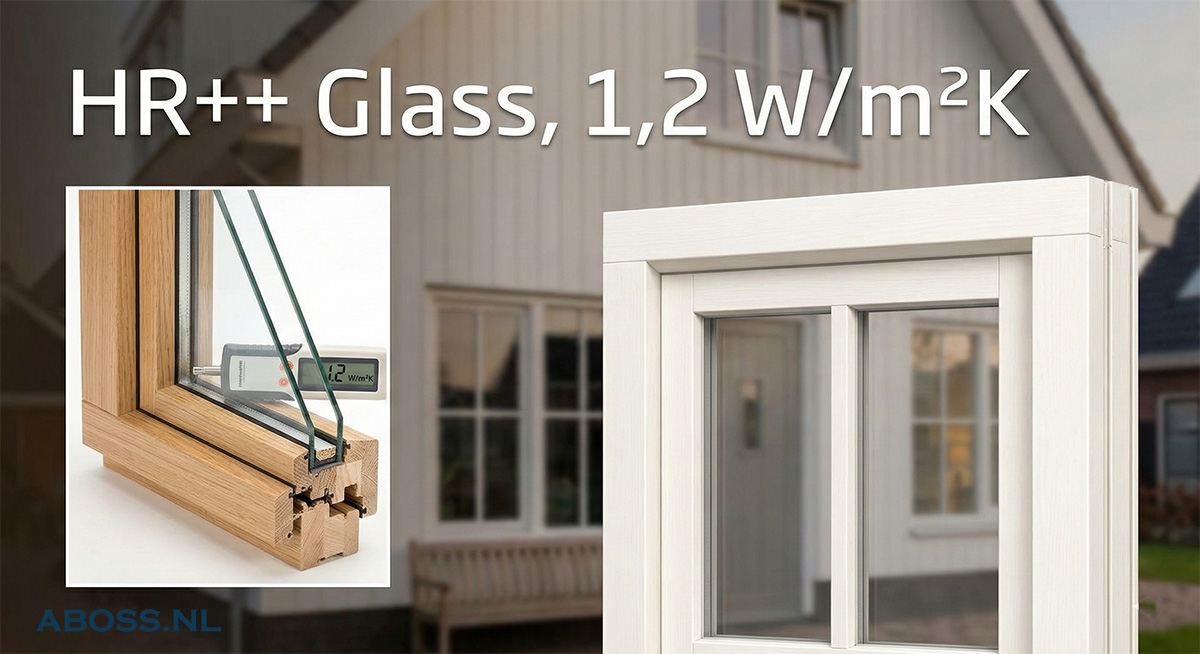
HR++ insulating glass reduces heat loss compared with single glazing. Product selection and installation details determine the result for your windows.
Sound insulation depends on the glass build-up, frame and draught seals. For a busy street, the required acoustic performance and product data need a separate assessment.
Careful detailing helps retain the appearance of existing frames, glazing bars and slim historic profiles.
Listed buildings, protected townscapes and changes to window appearance can involve consent or a permit. Existing glass may itself have historic value. Check the building’s status and the specific proposal with the municipality before work starts.
Standard HR++ units do not fit every existing glazing rebate. A thinner insulating unit may be more suitable for a historic profile, subject to the product, frame condition and proposed detailing.
Consult the Cultural Heritage Agency’s permit guidance (Dutch) and use the Omgevingsloket permit check (Dutch). The outcome depends on your property and proposal; the competent authority decides on the application.
The deliverables are agreed for your project. Depending on the commission, they can include:
Send photographs from inside and outside, the property address, existing drawings and any heritage or municipal information.
We identify which drawings and advice are needed. Where photographs or drawings are insufficient, measurements or further investigation may be required.
The agreed details describe the existing and proposed situation. Coordination with the municipality, contractor or glazier is included where commissioned.
These are the original ABOSS reference illustrations. The second retains its Dutch label “monumentaal glas” (heritage glazing). Dimensions and performance must be confirmed for the selected product and your particular frames.
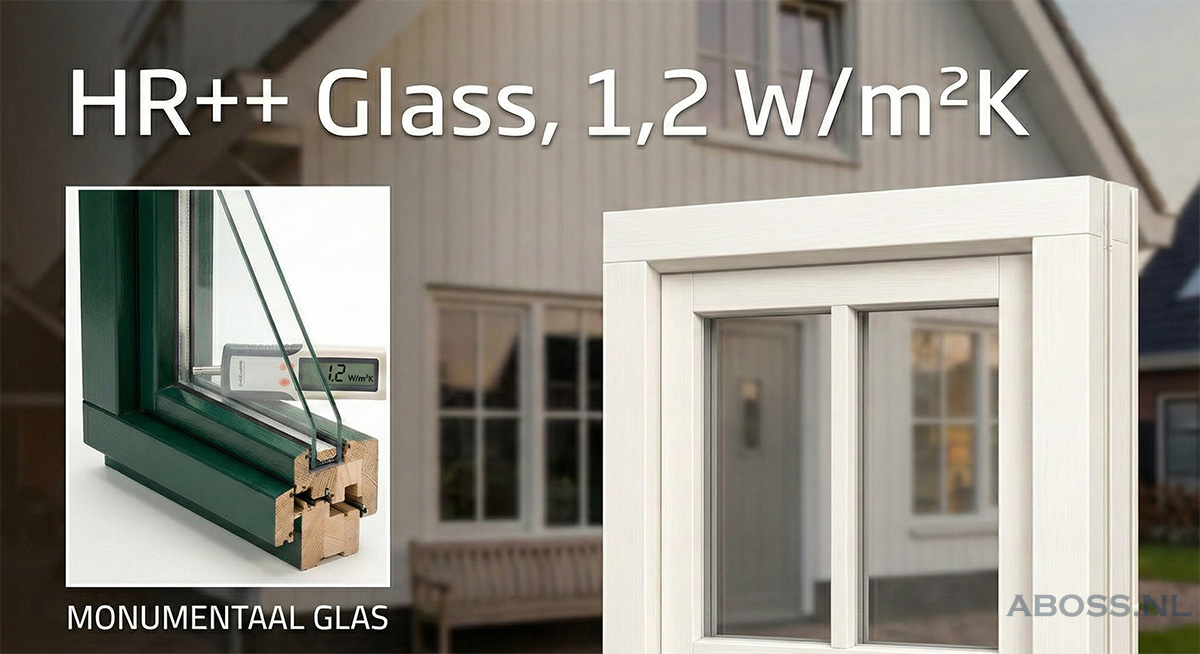
Not always. The glazing rebate depth, frame profile and existing condition determine whether standard HR++ glazing will fit. Slim-profile heritage glazing or revised detailing may be more appropriate.
This depends on the building’s heritage status, any protected townscape designation, the proposed work and local requirements. Check with the municipality and use the Omgevingsloket permit check before starting. Aboss can prepare the agreed drawings and supporting information; the municipality assesses the application.
Send the property address and building type, photographs of the frames from inside and outside, your preferred glazing specification if known, and any existing drawings or heritage information. Include municipal correspondence and your preferred schedule where available.
Yes. Where included in the agreed scope, we can coordinate details with your contractor or glazier so that the drawings address the installation conditions. Glass supply and installation are separate from the drawing and advisory service unless expressly agreed.
Send your property address, frame photographs and any existing drawings for a quotation with a clear scope.
Include your preferred glazing, building type, heritage information and any questions from the municipality. Let us know if you do not have drawings.
We prepare the agreed documents using the available project information and applicable submission requirements. Approval remains with the competent authority.
The email link opens your own email app. Add photographs and drawings as attachments before sending. You can also use the English contact page.