


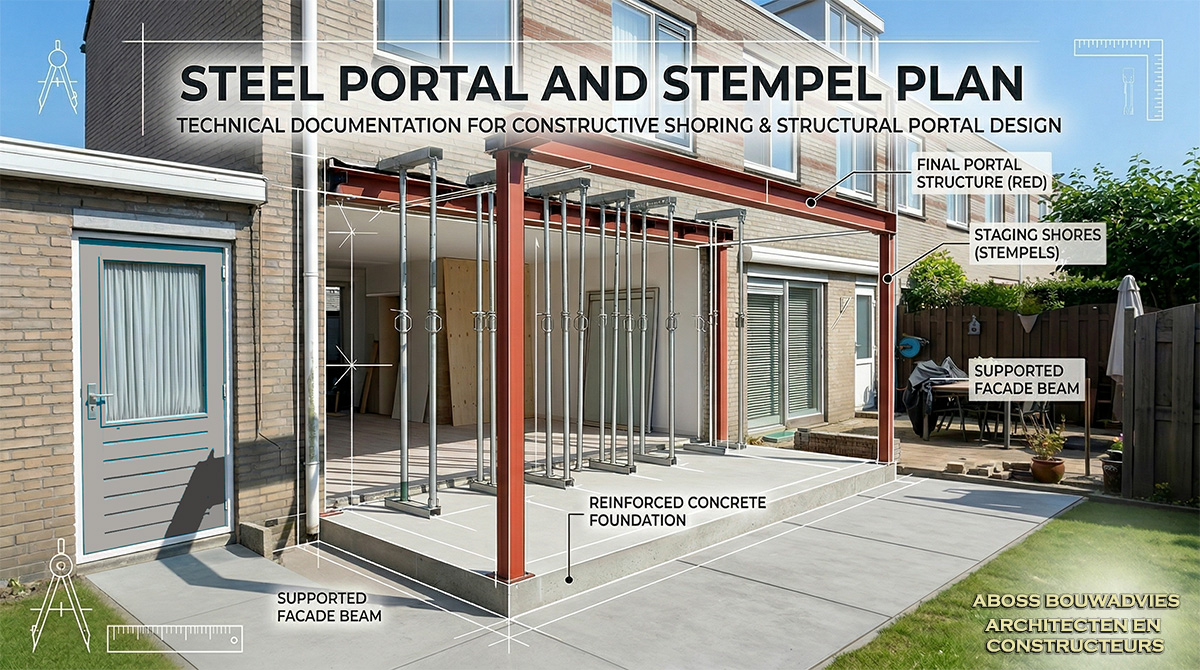
Temporary Support, Shoring Plans and Structural Calculations
Temporary support is not an afterthought. In many renovation projects, the most vulnerable moment is the transition phase: before the permanent beam, column, lintel or foundation solution is fully in place. A shoring plan helps define how loads are temporarily carried during demolition, opening-up works, replacement of structural elements or sequencing of a more complex intervention.
This matters especially in existing buildings, where the actual construction may differ from archive drawings, hidden defects may be present and the consequences of a wrong site assumption can be severe. A technically grounded shoring plan reduces uncertainty and supports safer decision-making for both the client and the contractor.
Where temporary support is often needed
Wall openings and removal of load-bearing walls
When a structural wall is opened or removed, the loads above must be safely redirected. Temporary support may be required before the final beam or portal frame is installed and fully working.
Foundation repair and strengthening
During foundation work, parts of the building may need to be temporarily supported while the new or repaired foundation elements are introduced.
Replacement of beams, columns or structural elements
If a structural member is removed, altered or reinforced, temporary stability and controlled load transfer become essential.
Extensions, roof work and phased structural interventions
More complex projects often require a temporary structural strategy to bridge the period between demolition and the final structural configuration.
Why a shoring plan can be critical
Site safety
The primary reason is safety. Temporary support helps prevent local failure, settlement, cracking or more severe structural incidents during the work.
Protection of the existing building
A phased intervention changes the load path. Good planning helps protect the existing structure while the permanent solution is not yet active.
Clear contractor coordination
A contractor benefits from clarity about sequence, support locations and the structural reasoning behind the temporary setup.
Reduced execution risk
Preventing avoidable damage, delays and emergency improvisation on site can save significant cost and stress later in the project.
How Aboss approaches a shoring plan
1. Review of the planned intervention
We first assess what is being removed, weakened, replaced or temporarily unsupported, and how the existing building is likely to react.
2. Identification of structural risk points
We look at load paths, support conditions, sequencing, local vulnerability and any need for additional inspection or measurement.
3. Temporary support concept
We formulate the temporary support logic and, where required, combine it with calculations, structural notes or coordination with the permanent solution.
4. Alignment with execution
Where useful, we help align the structural reasoning with contractor sequencing so the site team can work with more clarity and less ambiguity.
Technical depth for existing buildings
Existing buildings rarely behave like textbook new-build structures. Historic modifications, undocumented alterations, uncertain material quality and partial hidden conditions all make renovation work more sensitive. That is why temporary support should not be treated as generic site improvisation. It should be linked to the actual structural behaviour of the building and the realistic execution order on site.
Aboss works at the interface of architecture, structural engineering and permit logic. This helps ensure that the proposed approach is not only technically defensible, but also practical in the context of renovation, contractor coordination and the broader building dossier.